

South Tempe office electrical renovations usually start with a new floor plan. A company grows, shrinks, or changes how it works. Walls move, desks shift, and conference rooms appear where open space used to be. Every one of those changes affects where power, data, and lighting need to go. If the electrical plan lags behind the layout, staff end up with outlets in the wrong place and dark corners. This guide explains how to plan power for a new office layout in South Tempe, so the space works well from move-in day.
Office managers, facility teams, and business owners in the office parks near Loop 101 and the Elliot and Warner corridors can use it to plan their renovation.
Why the Layout Drives South Tempe Office Electrical Work
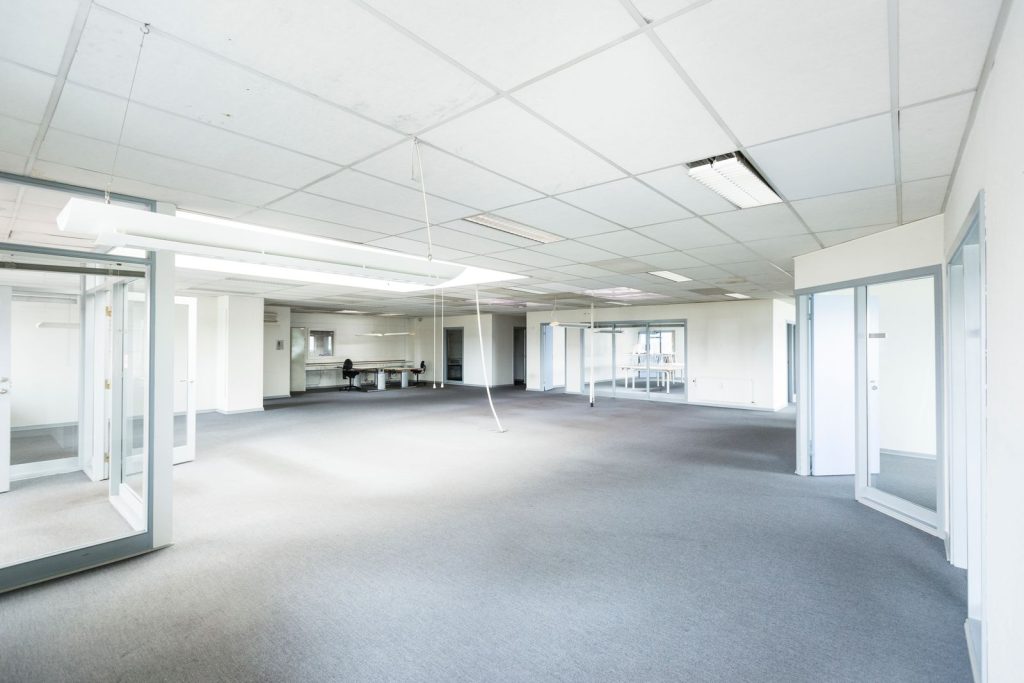
South Tempe is home to many office parks and corporate campuses. Lots of them were built for cubicle farms and private offices. Today, many teams want open areas, huddle rooms, and flexible desks. So the old power layout often does not fit the new plan.
That is why South Tempe office electrical planning starts with the floor plan. Once you know where people will sit and meet, you can plan power, data, and light around them.
Step 1: Start With How People Work
Before drawing anything, talk with your team. Ask how they work each day. Do they use two monitors? How often do they move between rooms? Which tasks need quiet spaces for calls? Their answers shape the plan.
For example, a sales team may need dense power and data at every desk. A design team may need large screens and good lighting. A hybrid team may share desks, so every spot needs easy power.
Step 2: Plan Workstation Power
Workstations need reliable power. There are three common ways to deliver it:
- Wall outlets work well for desks along walls.
- Floor boxes serve desks in the middle of the room.
- Power poles drop from the ceiling when floors cannot be cut.
Many office furniture systems also have built-in power. In that case, the electrician feeds the furniture from a nearby wall or floor box. So pick your furniture early, because it changes the electrical plan.
South Tempe Office Electrical for Meeting Rooms
Meeting rooms need more than a single outlet. Plan power and data at the table for laptops. Add outlets behind wall-mounted screens. Include power for video cameras, speakers, and room booking panels. Then add dimmable lighting, so presentations and video calls look clear on screen.
Step 3: Data and Low-Voltage Planning
Data matters as much as power. Plan data drops at every desk, Wi-Fi access points in the ceiling, and cabling for AV systems. Also decide where the network closet will go. It may need its own circuit and cooling. Our data cabling page explains how these systems come together.
Step 4: Check Panel Capacity
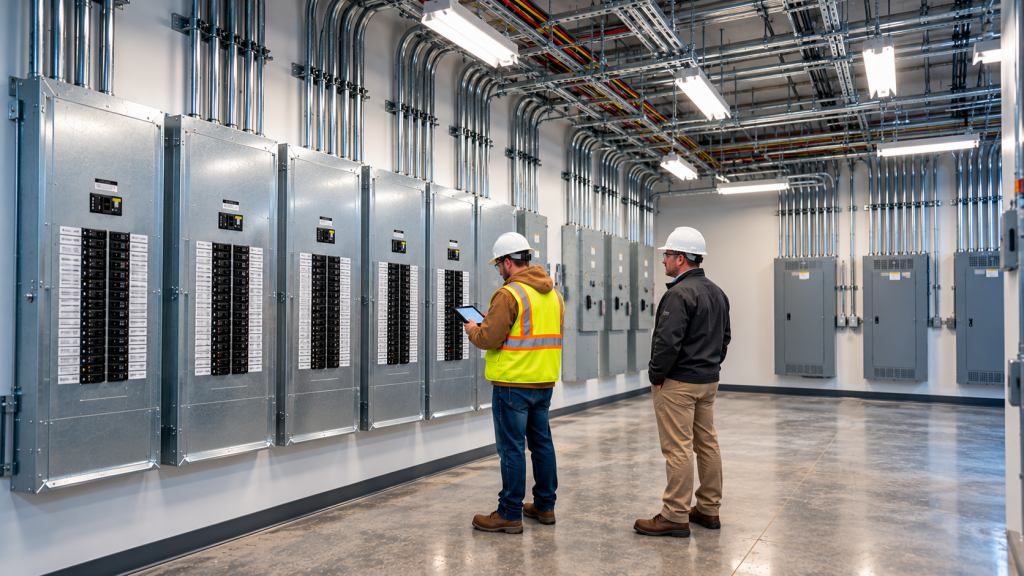
New layouts often add circuits. So check that the panel can handle them. The electrician will review open spaces and run a load calculation. If the panel is full, they may add a subpanel or upgrade the existing one. Arizona summers also push HVAC loads high, so the electrician should consider cooling needs in the same review.
South Tempe Office Electrical Lighting
A new layout needs a new lighting plan. Light fixtures should line up with desks and walkways, not old walls. In addition, the energy code requires controls such as occupancy sensors and daylight dimming. These controls save power and help meet code. Choose LED fixtures with low glare for screen-heavy work areas.
Step 5: Permits and Inspections
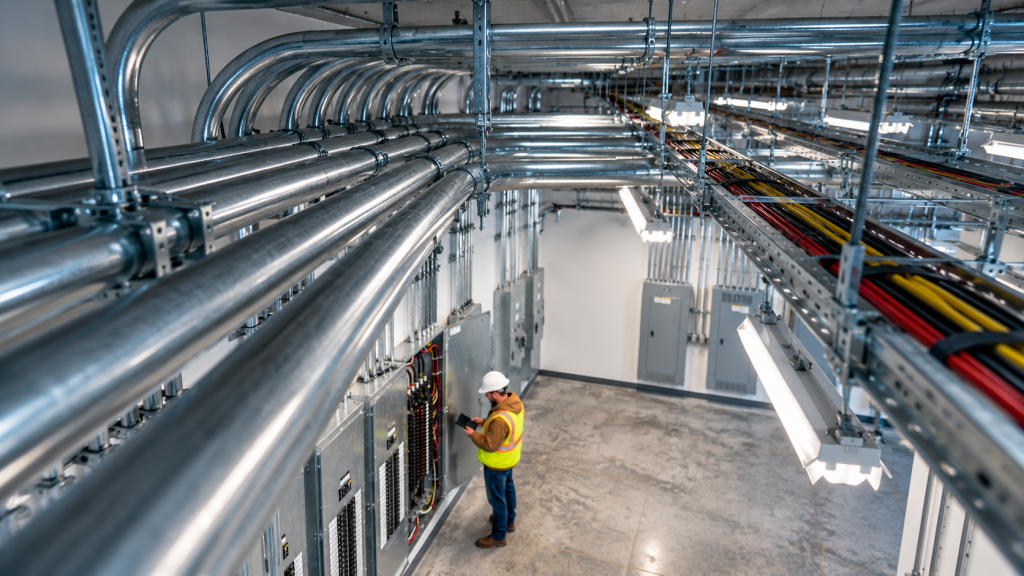
Most office renovations in Tempe need a permit from the city. The electrical plans show power, lighting, and panel changes. After rough-in, an inspector checks the wiring before walls close. A final inspection follows once fixtures and devices are in. Plan time for both in your schedule.
Working in an Occupied Building
Many South Tempe offices stay open during renovations. So plan noisy work and power shutdowns for nights or weekends. Phase the project, moving teams from one area to another as work moves along. Clear signs and updates keep staff informed and safe. Job site safety rules from OSHA apply to every phase.
Budgeting for South Tempe Office Electrical Renovations
Several factors shape the budget:
- The number of new circuits and outlets
- Floor boxes or power poles
- Data and AV cabling
- Lighting fixtures and controls
- Panel upgrades or subpanels
- After-hours work
Our article on electrical scheduling offers tips to keep costs and timelines in check.
South Tempe Office Electrical for Hybrid Teams
Many South Tempe companies now work in a hybrid way. Staff come in a few days a week and share desks. Therefore, every desk must be ready for anyone. For example, each spot needs easy power, a dock, and a strong network link. Likewise, booking panels outside rooms need power and data. In addition, phone booths for private calls need lights, fans, and outlets. As a result, the electrical plan for a hybrid office often has more small circuits than a traditional layout.
Break Rooms and Support Spaces
Support spaces matter too. For example, break rooms need circuits for fridges, microwaves, and coffee makers. Likewise, copy rooms need power for printers and shredders. In addition, server closets may need their own circuits and cooling. Because these rooms use a lot of power, plan them early. Otherwise, staff may trip breakers every morning when everyone makes coffee at once.
Keeping Costs Under Control
Renovations can grow fast. So set clear priorities. First, fund the items people use every day, such as desk power and good lighting. Next, add features that support meetings and focus work. Then consider extras, like decorative fixtures or smart controls. Meanwhile, reuse what you can. For instance, existing panels, conduit, and some fixtures may still work well. Finally, ask your electrician to price options, so you can choose what fits your budget. In short, smart choices keep South Tempe office electrical renovations on budget.
Common Mistakes to Avoid
- Finalizing furniture after the electrical plan
- Forgetting power for screens and room panels
- Leaving data until the end
- Keeping old light layouts that no longer match desks
- Ignoring panel capacity until inspection
Plan for Change
Office layouts keep changing. So build in flexibility. Add a few spare circuits and empty conduits. Choose furniture with easy power connections. In addition, label every circuit clearly. These steps make the next move far easier.
FAQ on South Tempe Office Electrical Renovations
How long does a South Tempe office electrical renovation take?
Most suites need three to six weeks on site. In addition, permit review adds time up front.
Can we stay open during the work?
Often, yes. Phased work and after-hours shifts help. For example, crews can rewire one wing at a time while staff sit in another. Clear signs and a simple schedule keep everyone safe and productive during the project.
Do we need new lighting?
Usually, if the layout changes a lot. New controls may also be required by the energy code in your building.
Power Your New Layout
A smart plan puts power where your team needs it. Visit our office electrical services page, or reach our team to plan your project.