LICENSED COMMERCIAL ELECTRICAL CONTRACTOR

The electrical scope that keeps your build-out on schedule

We handle the power, lighting and low-voltage work on commercial tenant improvements — capacity checks, gear procurement, rough-in, inspections and closeout — sequenced so the electrical trade never becomes the hold-up.

20+

years of commercial electrical work

4M+

square feet powered and lit

95%

first-time inspection pass rate

24/7

service and emergency response

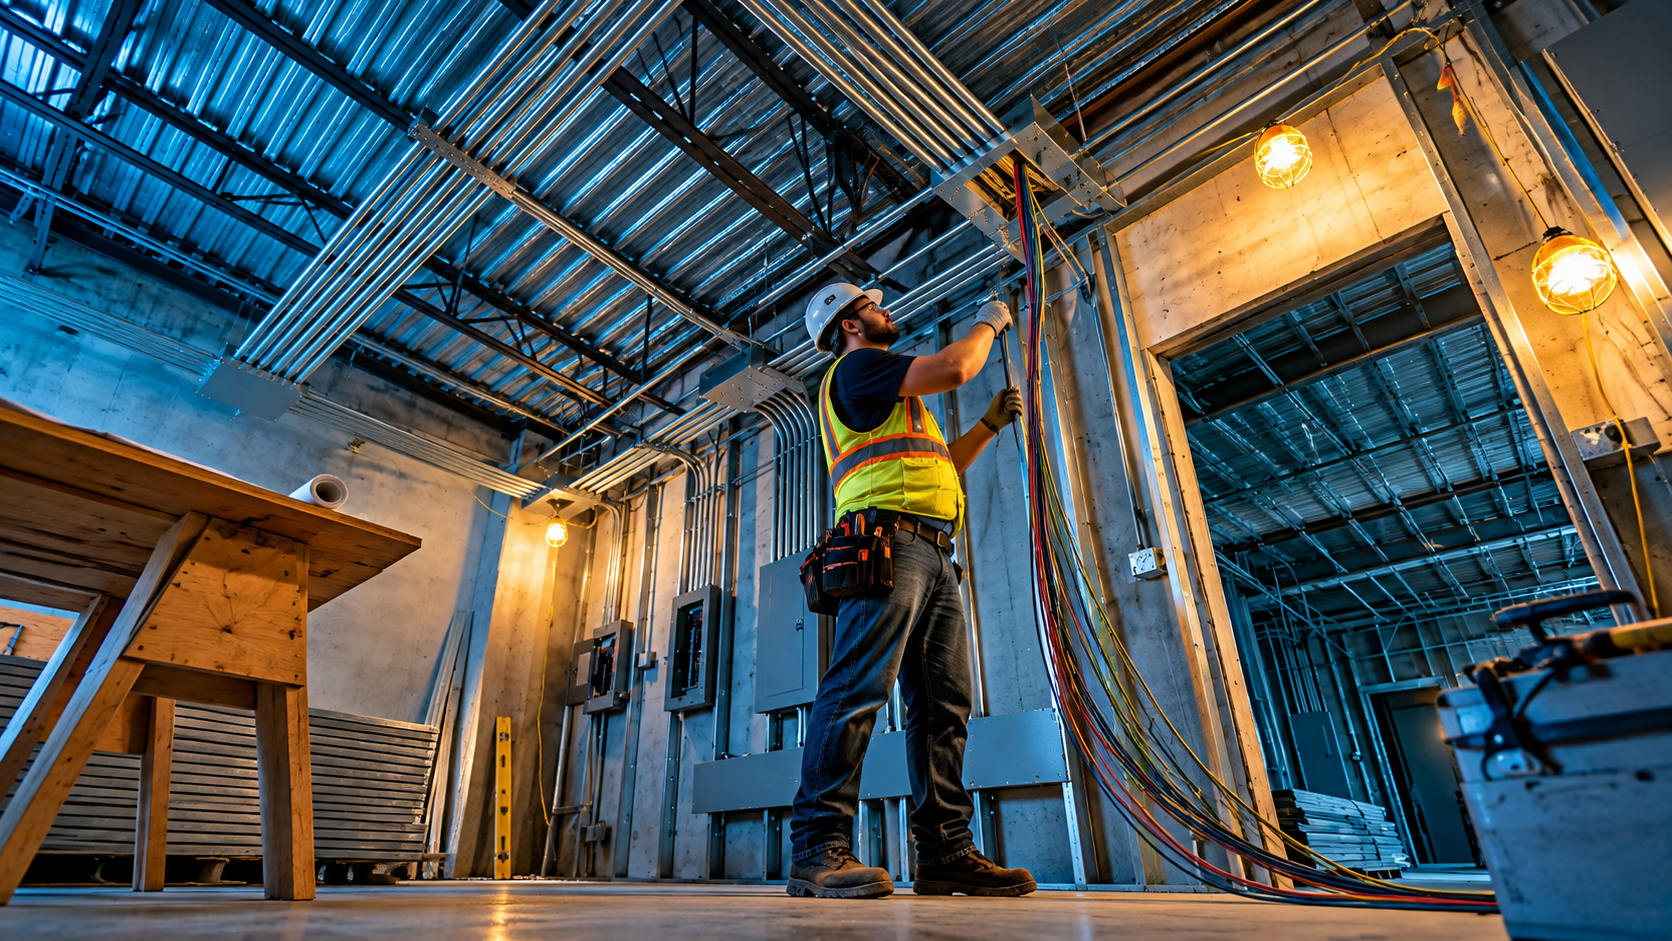
Electrician working under an open commercial ceiling

Small on the budget, decisive on the schedule

Electrical is rarely the largest cost on a tenant improvement — but distribution gear runs months to deliver, inspections come in a fixed order, and drywall, ceilings and finishes all wait on rough-in. Get it wrong and the whole job slips.

We treat electrical as a schedule problem first: confirm capacity in week one, release long-lead gear off preliminary drawings, and book inspections against real milestones.
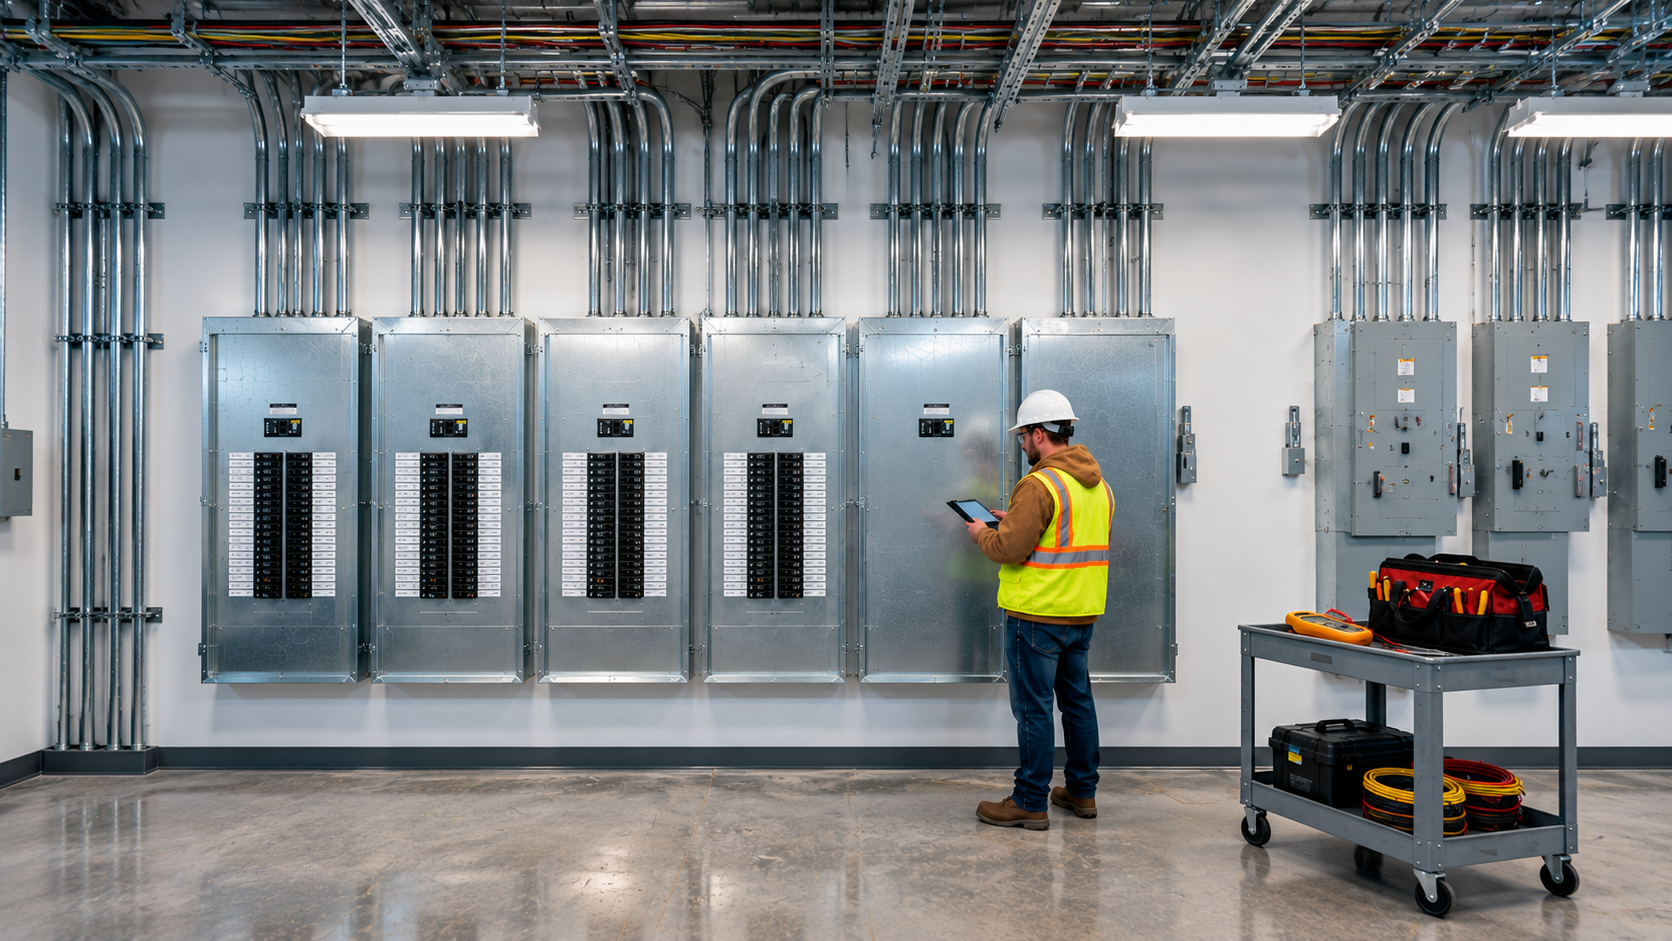
Electrical room ready for an equipment upgrade

What we do

Power distribution & panels

Panelboards, sub-panels, feeders and distribution sized for the load — with capacity confirmed, not assumed.

Lighting & LED retrofits

Code-compliant LED lighting with occupancy and daylight controls, utility rebates filed as part of the job.

Build-out wiring & circuiting

Branch circuiting, devices, dedicated equipment circuits and tenant power for the whole fit-out.

Low-voltage, data & comms

Structured cabling, pathways, AV and access-control rough-in coordinated with your IT and security vendors.

Service upgrades & metering

Service-entrance upgrades, house and tenant metering, and utility coordination started early to beat the timeline.

Permits, inspections & code

Permit-ready drawings, energy-code documentation, and a clean inspection record from rough-in to final.

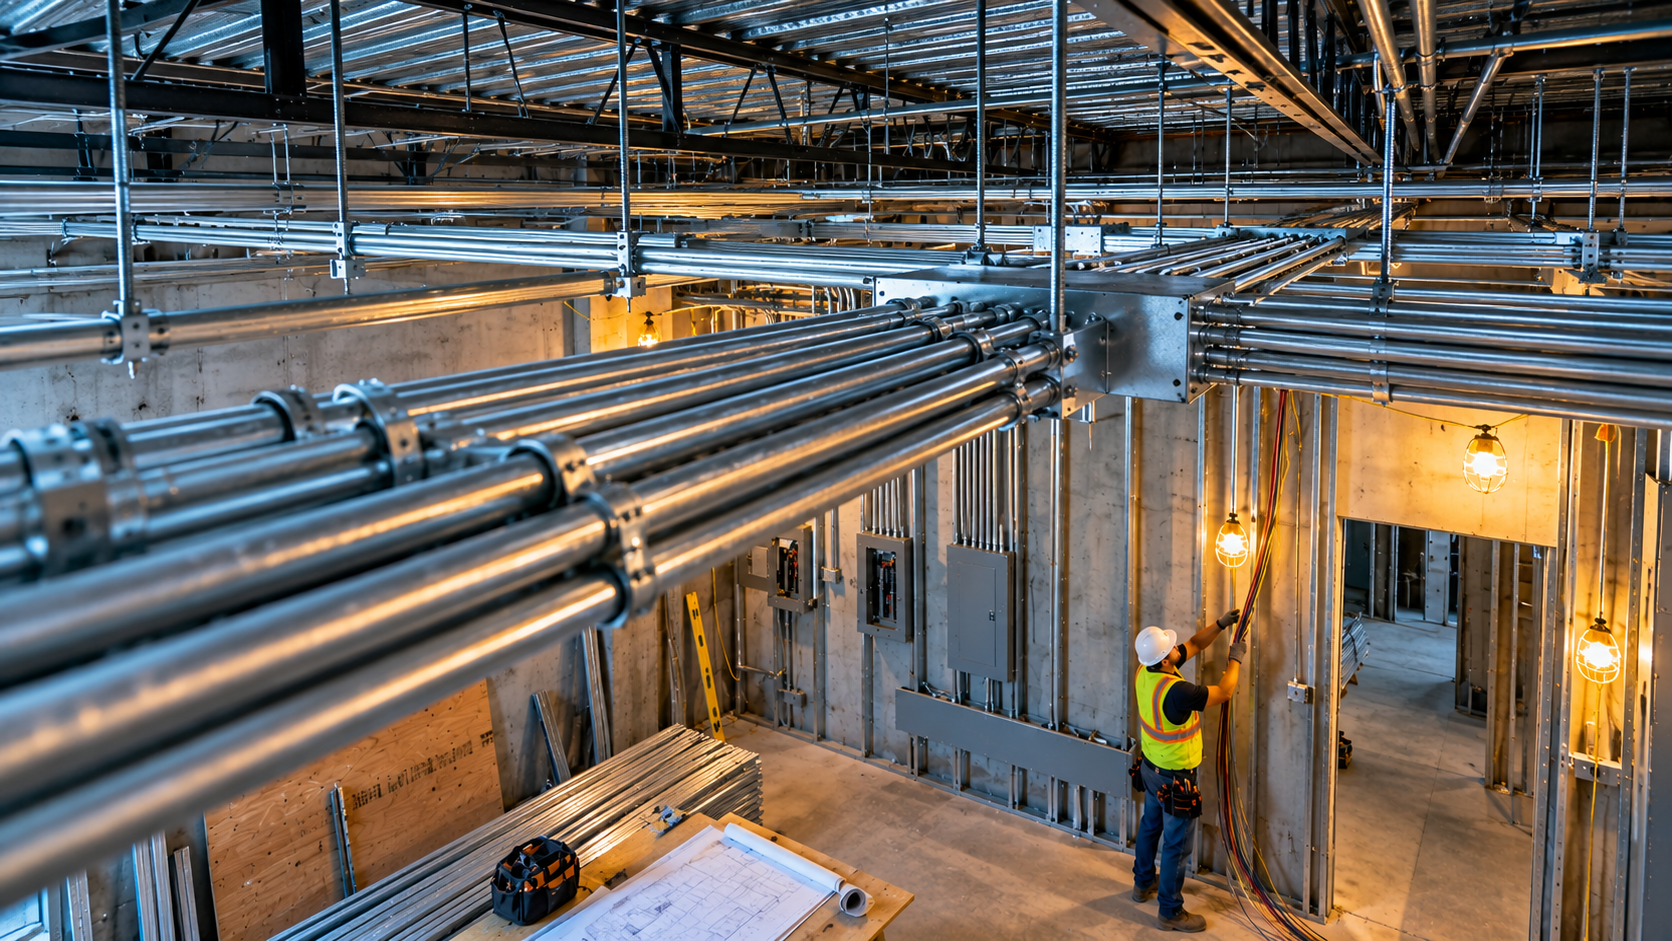
Conduit network routed through a commercial building under construction
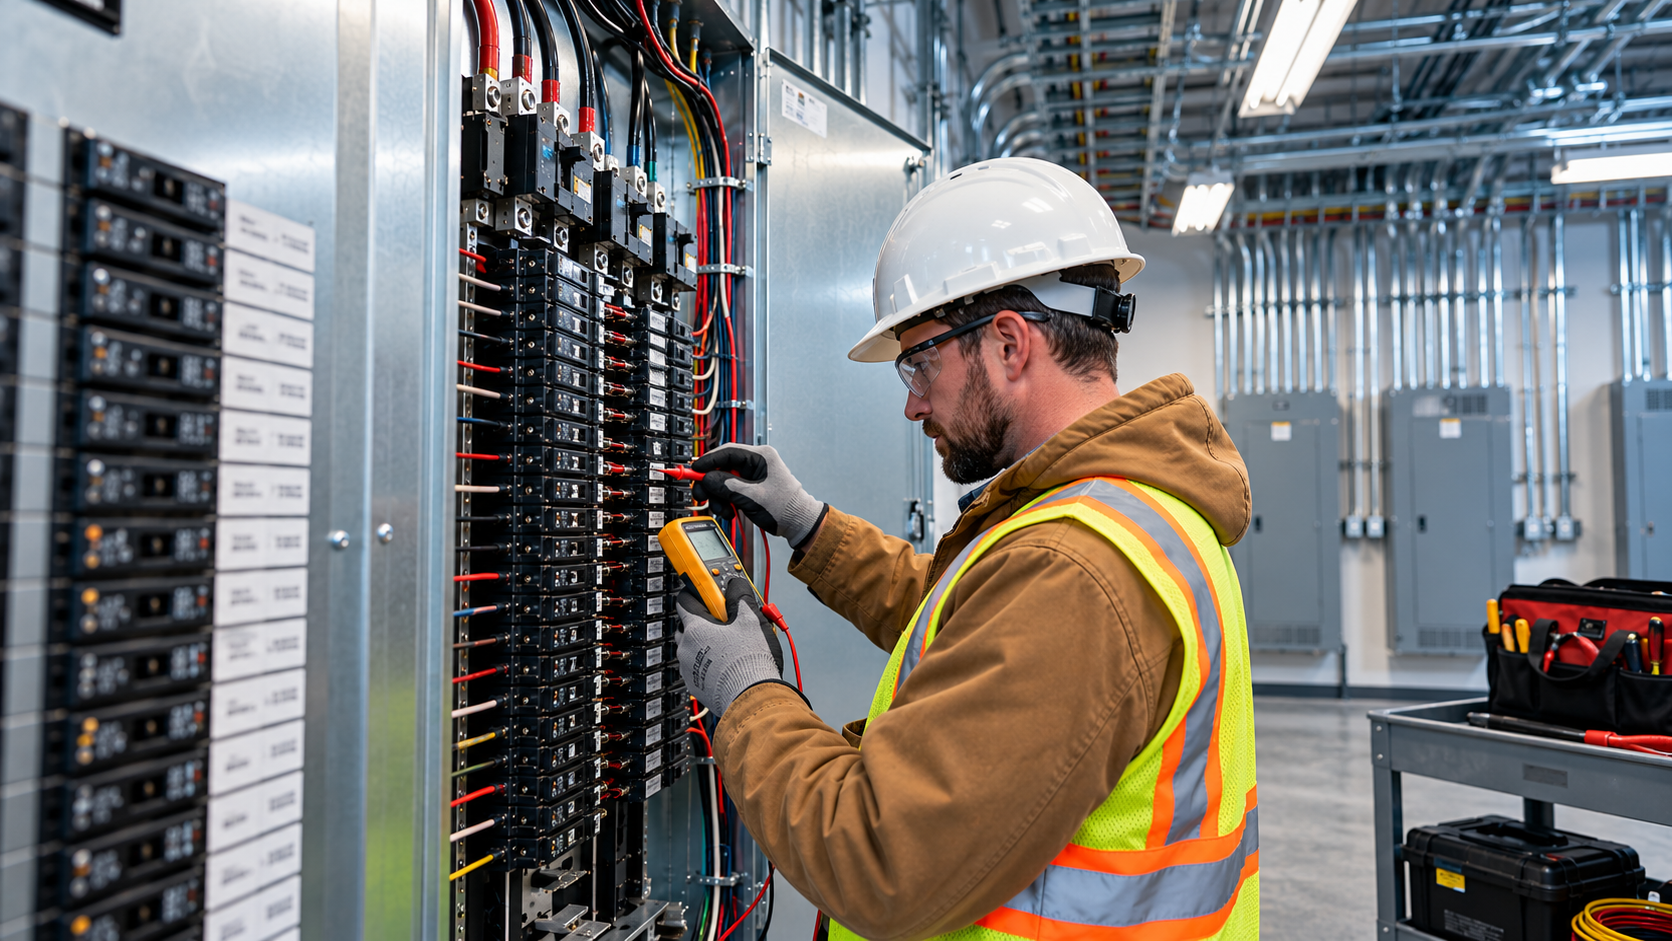
Electrician testing a commercial panel with a meter
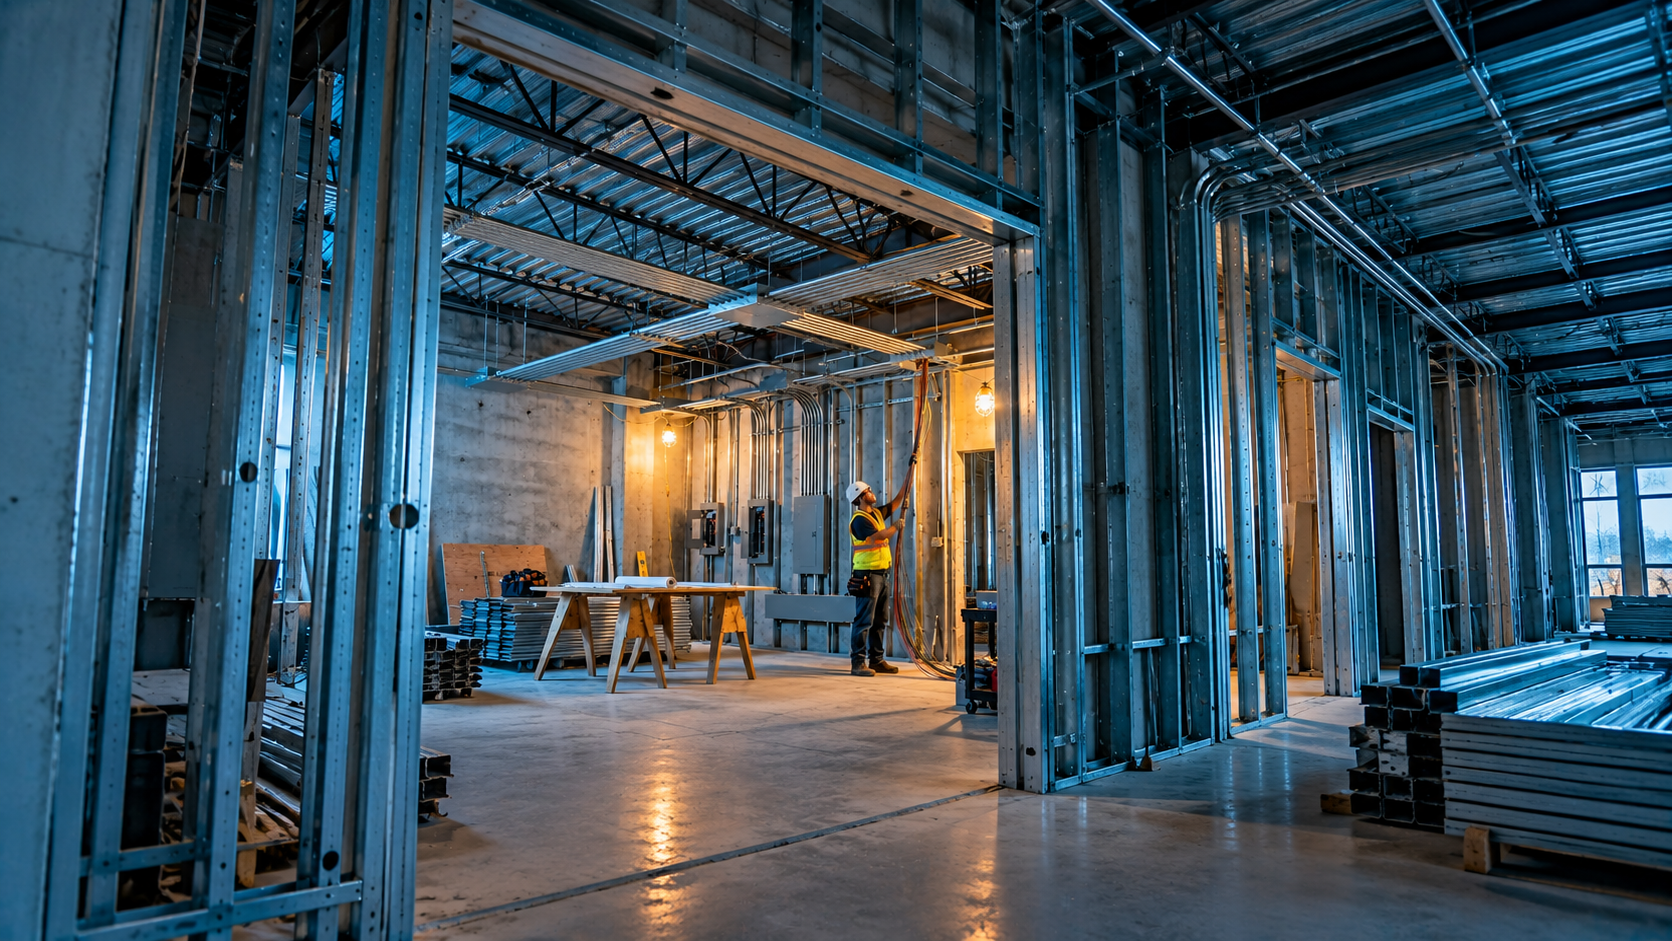
Interior renovation site during a tenant build-out

How the electrical scope runs

01

Assess capacity

We pull panel schedules, meter the service if the space is live, and run a load calculation against the proposed scope.

02

Design & release gear

Single-line and panel drawings for permit, with long-lead switchgear ordered off the preliminary set.

03

Rough-in & inspect

Conduit, boxes and home runs installed to the ceiling plan, inspected before drywall and grid close it in.

04

Energize & close out

Devices, fixtures, panel labeling, load test, energy-code sign-off and as-builts — handed over in one package.

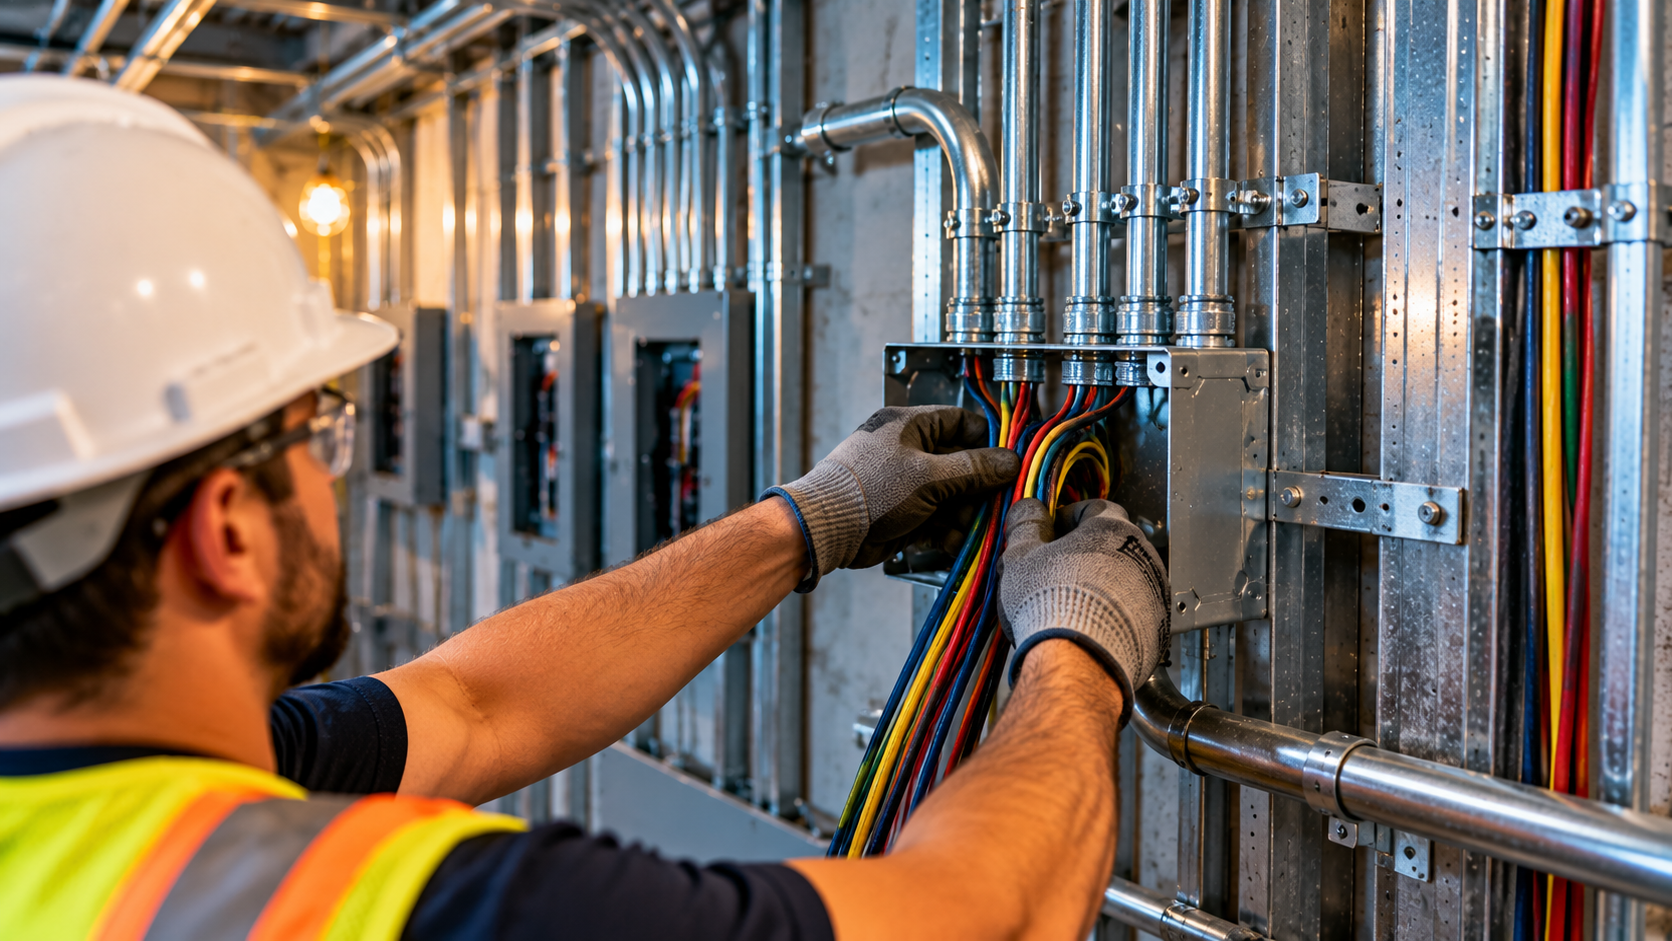
Electrician wiring a junction box during a commercial project

Why general contractors and tenants call us

“They caught that our existing service was 40 amps short before we’d finished space planning. The upgrade application went in the same week and never touched our schedule.”

Project Executive, regional GC

“Rough-in passed first time on all three floors. Our drywall crew never waited on the electrician once.”

Superintendent, office fit-out

Send us the drawings — we’ll price the electrical

Share the space, the scope and your target date. You’ll get a line-item electrical estimate, a long-lead list, and the capacity answer.