

Sherman Oaks office electrical renovations help older suites keep up with the way people work today. Sherman Oaks sits along Ventura Boulevard in the heart of the San Fernando Valley, with mid-rise office buildings near the 405 and 101 interchange and smaller offices above shops and restaurants. Law firms, talent agencies, medical groups, and media companies all lease space here. When a new tenant moves in, the old layout rarely fits. Walls move, desks shift, and meeting rooms multiply. This guide explains how to update power, data, and lighting for a new office layout.
Office managers, tenants, and contractors will find simple steps here to plan the electrical side of the renovation.
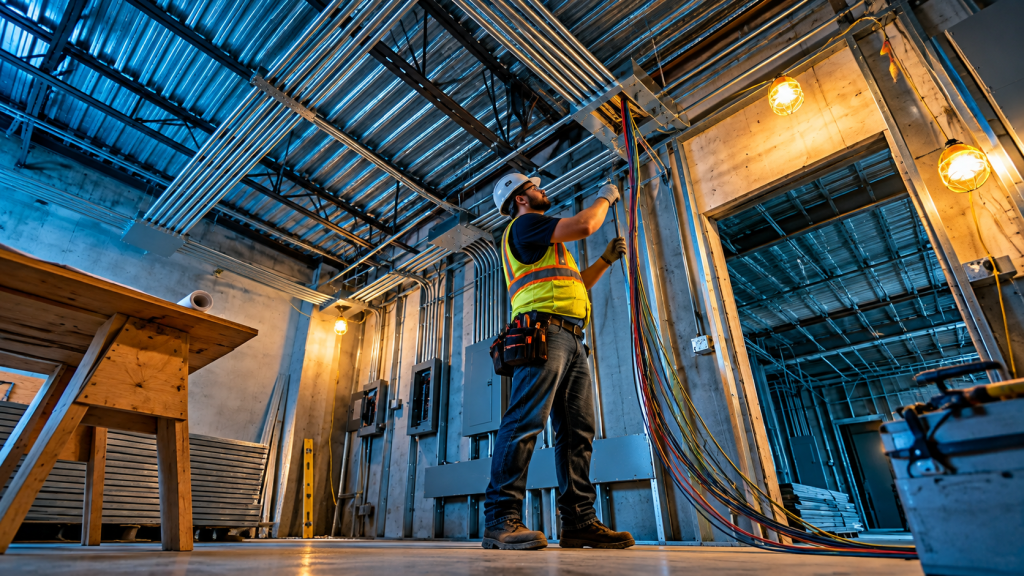
Why Layout Changes Drive Electrical Work
Every office layout has its own power map. Private offices need outlets on several walls. Open work areas need power at each desk. Meeting rooms need screens, video gear, and table outlets. So when the layout changes, outlets and switches must move too. In addition, lighting may need new circuits and controls to match the new rooms.
Start Sherman Oaks Office Electrical With the New Floor Plan
Electrical planning begins with a final, or nearly final, floor plan. First, mark every desk, office, meeting room, and break area. Next, decide what equipment goes in each space. Then the electrician can plan outlets, data, and lighting. Starting before the layout is set often leads to costly changes later.
Review What Is Already There
Then tour the suite with your electrician. Check the panel size and spare spaces. Also, look at existing circuits, outlets, and data cables. Some can be reused, which saves money. However, old wiring that no longer fits the layout should be removed. Leaving abandoned cables above the ceiling creates clutter and can break code.
Sherman Oaks Office Electrical for Open Work Areas
Open areas often use furniture systems with built-in power. These connect to the building through floor boxes, wall feeds, or power poles from the ceiling. Floor boxes look the cleanest, yet they require cutting into the slab. Power poles are easier but more visible. So choose the method that fits your budget and style. In addition, plan enough circuits so that a row of desks does not overload one breaker.
Private Offices and Focus Rooms
Private offices need outlets on at least two walls so furniture can move. Each office should also have its own light switch or occupancy sensor. Small phone and focus rooms need a light, an outlet, and good airflow. In addition, these small rooms benefit from data drops for video calls. Planning them well makes the whole office more useful.
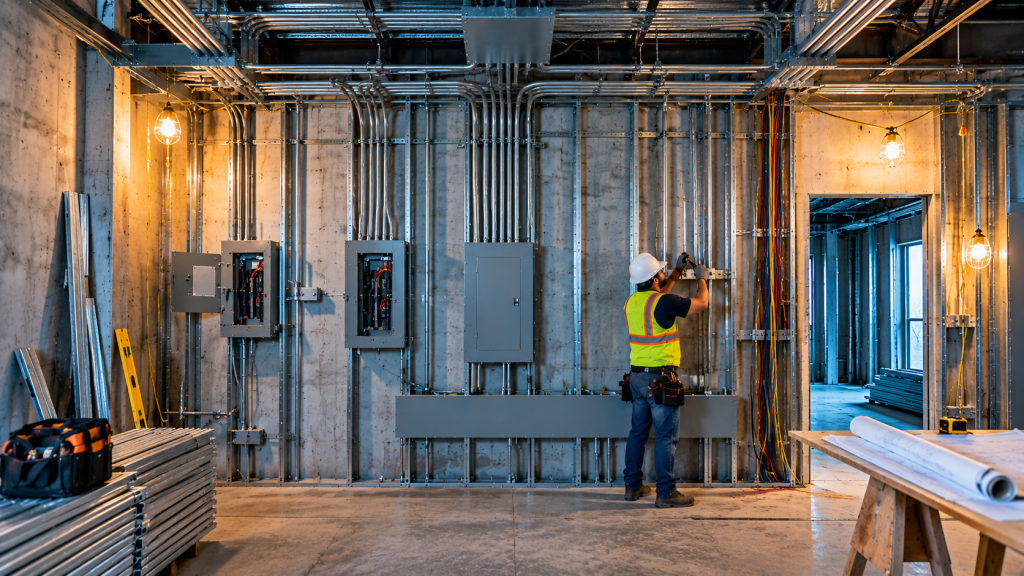
Meeting Rooms and Video Gear
Video calls fill most meeting room calendars. So plan power and data behind each screen, at the table, and in the ceiling for cameras or speakers. A floor box beneath the table hides the cords. In addition, lighting should be dimmable so faces look good on camera. Our structured cabling page covers audio-visual wiring.
Sherman Oaks Office Electrical and Lighting Upgrades
Many Valley offices still run tube lights behind cloudy plastic. Swapping them for LED panels brightens the room and cuts the power bill. State energy code also calls for sensors, daylight dimming by the windows, and an automatic off switch at night. You can read the details from the California Energy Commission. Good controls also lower power bills.
Break Rooms and Kitchenettes
Break rooms need more power than people expect. Refrigerators, microwaves, coffee makers, and dishwashers each need their own circuit. In addition, outlets near sinks must have GFCI protection. So plan the break room carefully, especially if the layout moves it to a new spot.
Server Rooms and Network Closets
Many offices keep network gear in a small closet or room. This space needs dedicated circuits, often with battery backup. In addition, it needs cooling, since equipment gives off heat. Plan a clean path for data cables from the closet to every desk and room. A tidy network closet makes future changes much easier.
Panel Capacity for Sherman Oaks Office Electrical
More outlets, screens, and equipment add load to the panel. So the electrician will calculate the new total. In most offices, the existing panel has enough room. However, if the tenant adds a server room, a large kitchen, or lab equipment, an upgrade may be needed. In that case, work with the building and LADWP early.
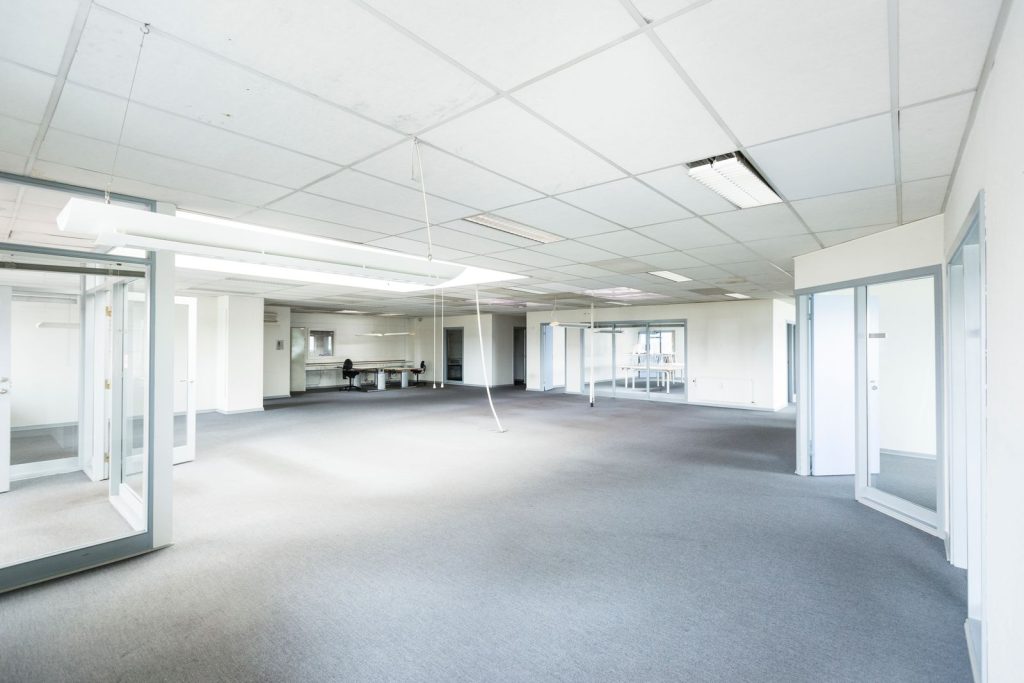
Sherman Oaks Office Electrical for Medical Suites
Sherman Oaks has many medical and dental offices near the hospital and along Ventura Boulevard. These suites need more than standard outlets. Exam rooms often need extra receptacles at set heights, and some equipment needs its own circuit. In addition, certain medical areas need hospital-grade outlets or special grounding. So share the equipment list with the electrician early. A medical layout planned well from the start avoids costly rework later.
Working in an Occupied Building
Many Sherman Oaks buildings stay open while one suite is renovated. So loud work and power shutdowns usually happen after hours. In addition, crews must protect common halls and elevators. Ask the property manager for the building’s contractor rules before starting. Good manners keep neighbors happy.
Permits From LADBS
Sherman Oaks has no city hall of its own. It is an LA neighborhood, and LADBS handles electrical permits there. The drawings need a circuit layout, updated panel schedules, a lighting plan, and the state energy paperwork. Most landlords also want to see the set before it goes to the city. Allow time for both reviews in your schedule.
Scheduling the Renovation
Demolition removes old walls and wiring first. Then framing goes up, followed by electrical rough-in. Walls get closed and painted next, and the ceiling grid goes in. Last, the crew installs fixtures, devices, and furniture connections. Our page on tenant improvement electrical work explains each phase.
Budgeting Sherman Oaks Office Electrical
Price drivers include office size, how many outlets move, floor box cutting, and new lighting. Reusing good circuits and data saves money. However, floor boxes and full lighting replacements add cost. Check our tenant improvement electrical pricing page for typical ranges.
Hiring the Right Team
Pick a licensed commercial electrician with office renovation experience. You can check a license on the CSLB website. In addition, ask how they handle after-hours work and furniture coordination. A team that has worked in Ventura Boulevard towers will know the buildings and their rules.
Practical Tips for Office Managers
- Lock in the floor plan before wiring starts
- Ask staff what devices they use each day
- Add outlets on two walls in every office
- Plan video call power in every meeting room
- Remove old cables you no longer need
Sherman Oaks Office Electrical Checklist
- Finish the new floor plan first
- Survey panels, circuits, and data
- Plan power for open areas and offices
- Wire meeting rooms for video gear
- Upgrade lighting and meet Title 24
- Plan break room and network closet circuits
- Get building and LADBS approvals
Power the Way Your Team Works
A new layout deserves power, data, and lighting that fit it. With careful planning and a skilled electrician, your Sherman Oaks office will be ready for the way your team works today. Visit our Los Angeles electrical page, or get in touch to start planning.